
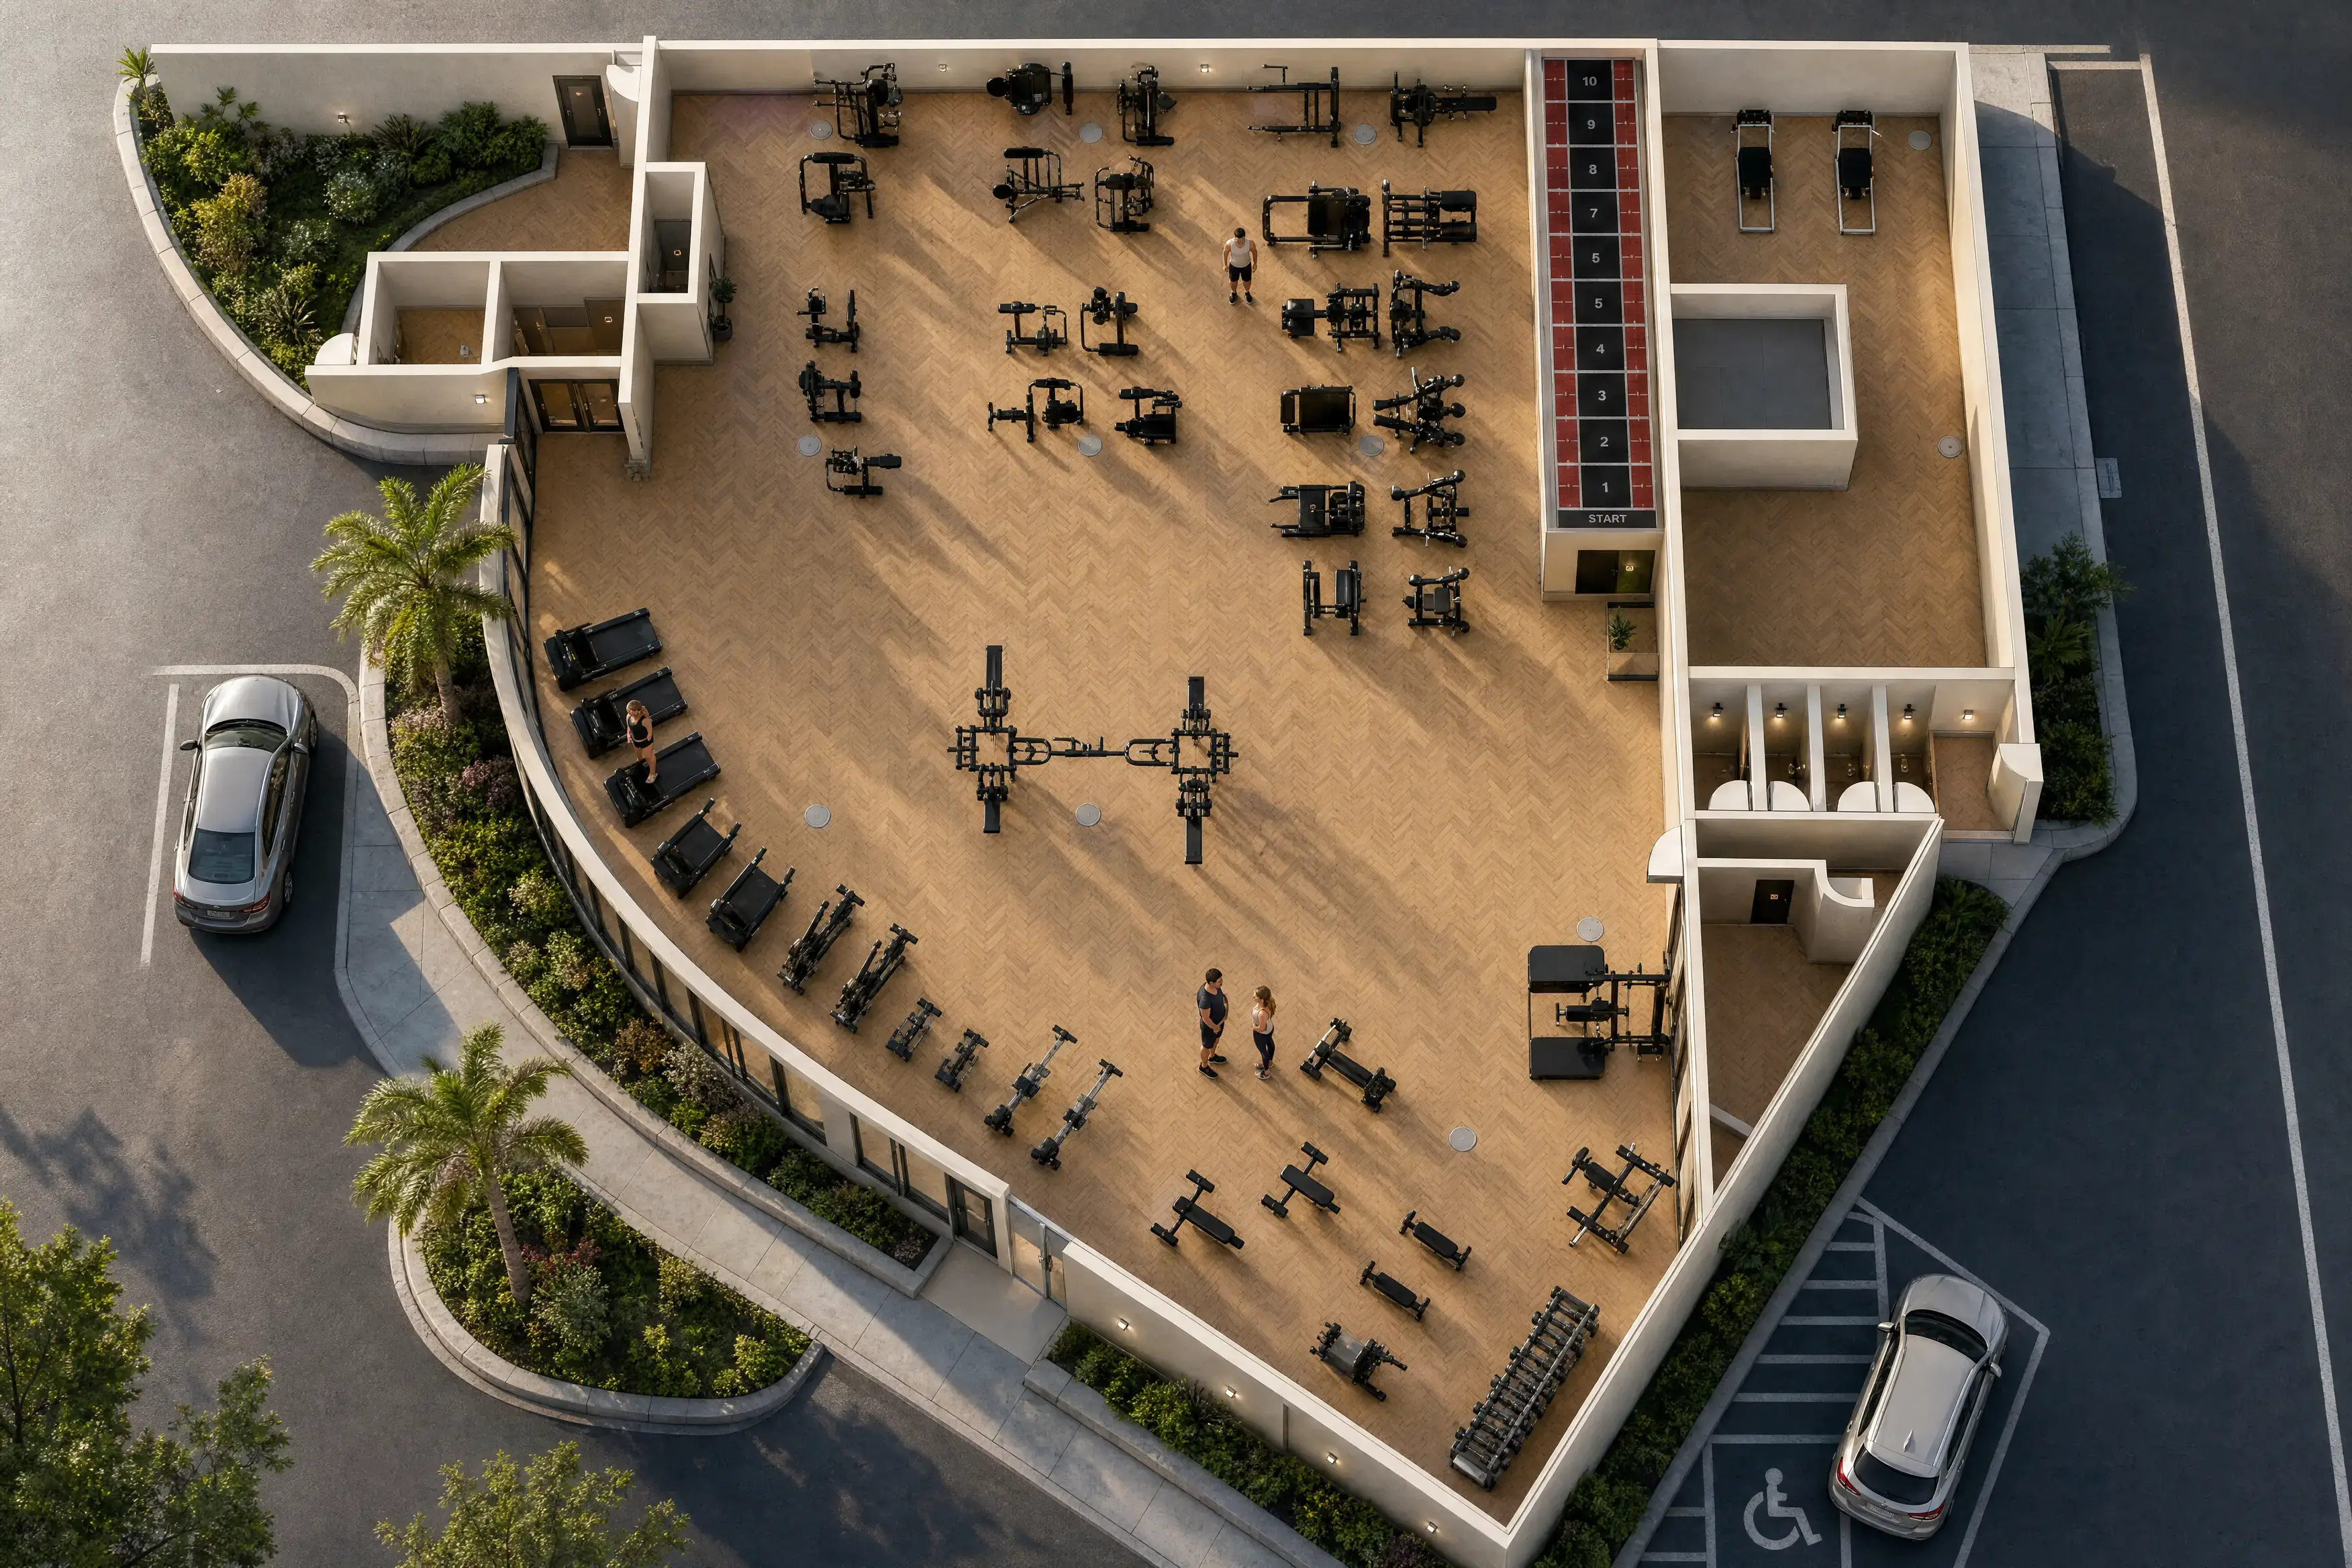
Planning & Visualization
Professional 2D and 3D planning is the core of every SCOTFIT project. The basis is a dimensionally accurate plan — ideally as a DWG file.
Your floor's journey
From first plan to finished floor — one path, three stations.
 01
01Consulting
Audience, concept, budget and space — we listen before we plan.
 02
02Concept
Zoning, equipment needs, quality tier and design direction.
 03
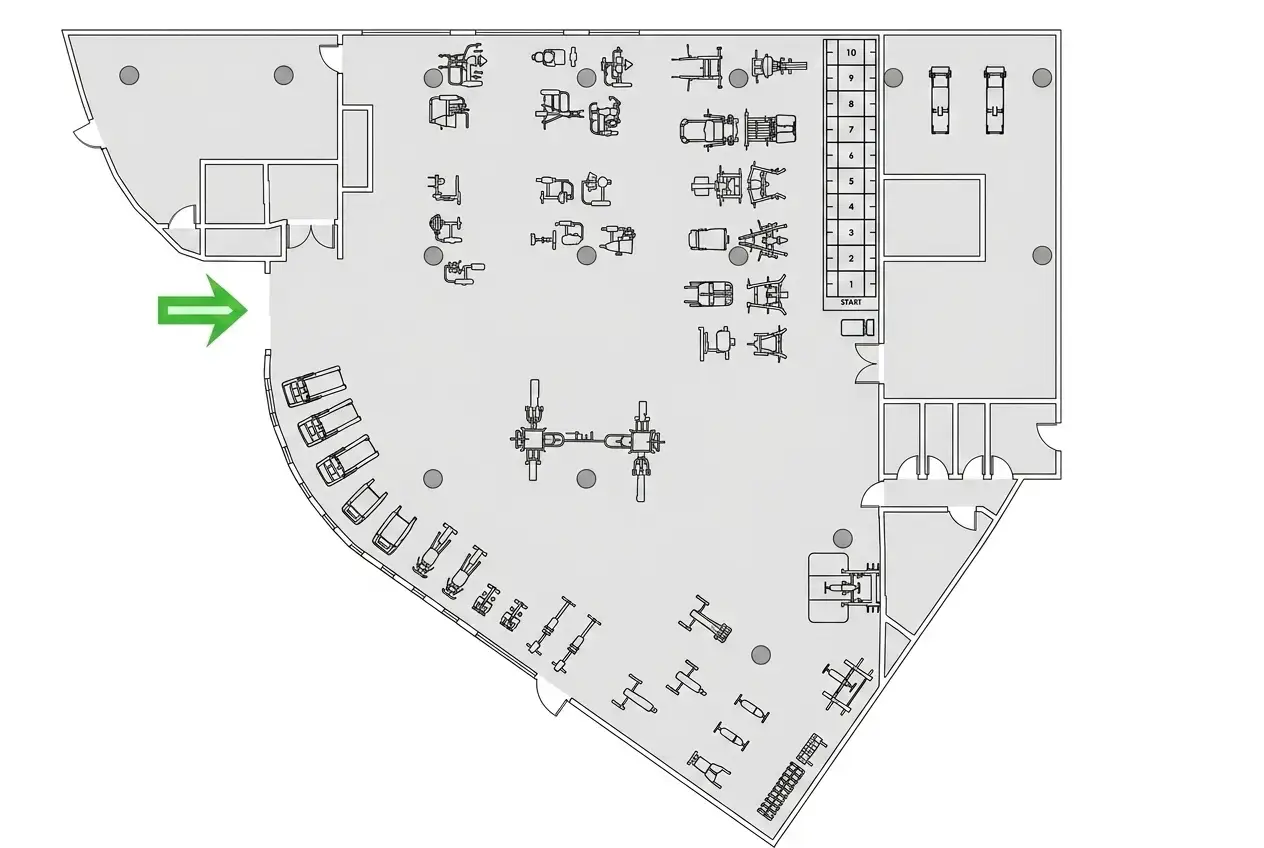
032D Planning
Dimensionally accurate floor planning with walkways, safety clearances and quantities.
043D Visualization
Photorealistic spatial impact — for decisions, investors and landlords.
 05
05Production
Ordering, customization and quality control directly at the factory.
 06
06Installation
Delivery, assembly, alignment and commissioning by coordinated technician teams.
 07
07Service
Training, spare parts, maintenance and technical support — long term.
ℹFor reliable planning we need: a dimensioned floor plan, entrances, escape routes, ceiling heights, columns and technical connections.